Showing posts with label kitchen. Show all posts

3.22.2011

Filling up the walls

Aside from taping the entire Classifieds section of the paper to my wall Sunday, I've been doing some other decorating here and there too! It's so nice to finally get some things up on the wall and knick knacks around (that aren't just things waiting to be put away!)

I got my mirror spraypainted and hung in the bathroom, as well as painting and hanging some little accent mirrors I picked up at Goodwill for $0.49 each!


 I decided to spruce up my laundry area in the basement with a rug of Chris' that was just sitting there rolled up in the corner. (Hah see that blur of Russell in the corner? He loves to run hot laps around the basement!)
And don't ask me why the washer & dryer hookups are on completely separate walls. For that, I do not have an answer.

A few weekends ago my mom and I went to Exit 76 Antique Mall (if you're ever in the area, stop! It's huge and wonderful) and I found, among other things, these antique corner moldings for $5 a piece
 I scooped up three and they now hang on the wall between my kitchen and downstairs bathroom!

 I also hung up my masterpiece that I created at Wine and Canvas!
 It now lives over my reading chair in my living room!

 I can't forget about the adorable vintage scale I got at Exit 76 too! It's on my hoosier cabinet in the sitting room (that still hasn't had any work done since I last showed you hehe)

 Hmm what else... oh there's my chalkboard in the kitchen! Also from an antique store. (That my mom left a note on when she dropped something off at my house while I was at work!)


Oh, and lastly. Godbless this little angel who popped over to my blog to let me know that my hopes of a fluffy rug aren't lost. (Which is a good thing, because it's really starting to grow on me!)
I plan on having a little grooming sesh with my rug this evening. (Perfect timing, considering Aly bailed on me for our dinner date we had planned tonight!)
Photobucket

12.27.2010

Evolution of a kitchen floor

If you haven't noticed, I love to bake. A kitchen is a VERY big deal to me in the grand scheme of a house, and it gets me all giddy in my toes that mine is finally starting to come together.

It was the first room to get torn up, and dang near the last room to get finished!

Let me remind you what it looked like to begin with...

Then the old linoleum was pulled up to reveal some very heavily glued plywood subfloor....
Once all of that plywood was painstakingly pulled up(literally in 3" pieces), we found a mess of sticky tar/glue

We tried every kind of adhesive remover and chemical to remove it, because underneath that layer of yuck was hardwood floors.

It involved a lot of scraping and picking, and I had help from my wonderful friends!
Unfortunately, when that just wasn't moving along very well, gears were changed and a new subfloor was installed over that mess...


And Friday, Christmas Eve, a WONDERFUL man gave me the best Christmas present... he installed my new floor! (Sorry, Chris, it wasn't you)

One of my mom's clients (she's a hairstylist) installs flooring, and he offered to do mine for nearly 1/3 of what the company quoted me for the job. Dave arrived bright & early Friday morning, after picking up my flooring from the warehouse, and got to work
 First he sealed up all the seams from the subflooring, and then he took 200 measurements (better safe than sorry right?!) and rolled out my floor in my driveway to do some rough cutting...
 Then it was brought into the house and he began to unroll it and lay it out. This is when I REALLY started getting excited! I think I had texted Chris & my mom about 80 times by this point telling them how much better it looked already!


 I really love how well it goes with the hardwood floors that are in 2 of the 3 rooms that connect to the kitchen

It didn't take long at all for the whole floor to get put down, honestly maybe an hour or two!

Here's the bathroom (newly expanded, and not quite finished yet... that'll have a post of it's own soon!). The floor was carried into here, and it turned out so good!


Pretty great improvement, huh?! Now my fridge & stove can be moved into the kitchen instead of keeping the toilet company in the sitting room, ha!


Photobucket

12.20.2010

Autumn Glow

Once we realized there was just too much tar and glue residue on the kitchen hardwoods from years of tile and linoleum being laid down I had to decide on a new flooring option. Although I love hardwoods in a kitchen there was no way to restore the current ones, and since the sitting room off the kitchen has one color of hardwood and the rest of the downstairs has another I didn't want to add a third color to the mix (or worse have a failed attempt at trying to match the existing hardwoods!)

I initially fell in love with the idea of cork flooring. Have you seen it? It's a really neat look, and eco-friendly![photo via]

However, that woudl require tearing out subflooring or having a kitchen floor nearly an inch higher than other floors downstairs, so I turned to something a little thinner, linoleum.

I'll be the first to admit, it completely surprised me. I was a little sad when I realized that would be my best bet. All I could imagine was ugly 1990's patterns and cheap shiny plastic floors. However, linoleum floor has come a long way baby!


I decided to go with the Congoleum Air Step Evolution series in Autumn Glow. I love the multi-sized tiles, and the darker grout lines. The coloring picks up my coral/reds from the dining room and the gray/taupe from the living room beautifully!

Not to mention it looks REALLY good up against the hardwoods in the rest of the downstairs!

Of course this slightly derails the plans of a "Light Avocado" kitchen, as the paint swatch was slightly obnoxious against the sample I brought to the house. But that's ok... I have a better idea already in the works!My kitchen flooring should be arriving today, and installed early on this week! Eek! After that's down my appliances can be installed! That's the biggest thing that we're waiting on right now, then my house will be SOCLOSE to being live-able!
Photobucket

12.06.2010

Today's word is brick

It was decided early on that taking the faux brick paneling out of the kitchen just wasn't an option now. Maybe down the road, but not now. Too much work and time.
So then I decided to paint it, and then I saw the Gossip Girl wall and started contemplating that route (read about it here). Ultimately I decided that even though I loved their wall, it just didn't go with my house. It was too punchy and urban. I wanted cozy cottage kitchen, not modern, swanky kitchen. So we took about 3 different mistint tan paints from Lowe's (does anyone else buy these - $5 for a gallon!), mixed em together, and my momma went to town painting the brick Friday night. 


I can't believe how big of a difference it makes! I know longer have to worry about Big Bird popping in to my Sesame Street red brick kitchen!
Photobucket

11.30.2010

Upper Eastside Inspiration

Last night I just happen to glance up from my computer screen in time to see something on Gossip Girl that made me stop what I was doing, pause it and rewind it, all so I could get my lazy butt off the couch and take a picture of the screen with my phone. 


 See that brick wall? All distressed with white & teal paint. That's a slab of mortar after my own heart!

After a little Googling I found some better shots of the loft set on the show courtesy of Design Evolution

 (Photo credits: Malchus Janocko)

I've learned from Michelle at Design Evolution that the sets on GG are decorated by Christina Tonkin who previously worked for production designer Jeremy Conway decorating sets for Sex and the City. Those are pretty fabulous jobs, huh?

Here's one more shot of the prettyness for you 

Let me refresh your brain on what my kitchen looks like...
Ta da! Brick paneling that is held up with more glue than a 1st graders macaroni art project and would surely destroy the walls and require new dry-walling if taken down. Hmmm my wheels are crankin up in that ol' noggin of mine!
 Photobucket

11.16.2010

My first housewarming gift

Lookie lookie!
My mom, poor woman, had to un-surprise the surprise of my first housewarming gift because I'm such a controlling freak when it comes to color. I wasn't happy with one of the 18 color choices offered in Kitchenaid's current line. I'll be damned if I didn't get my teal mixer that I fell in love with a few years ago.!
Of course, we quickly found out it was a limited edition "Martha Stewart" color that had only been sold at Macy's. blah. I'm just not a Martha fan, she gets on my nerves. But oh how I love love love the teal blue!

Thank god for the power of Google, and the one lone seller of a single Martha Stewart Blue mixer on Amazon.com!

P.S. My parents ROCK! I can't wait to make my first batch of cookies with my adorable little mixer!
Photobucket

11.10.2010

Home Sweet Home : Kitchen Plans

I shared my dishes with you yesterday, now would you like to see where those dishes are going to go!?
The kitchen in my lil ol' house is... well... lacking! I am planning on quite a reno once I get the keys!

Here's what we're currently working with...


Did you catch the lovely "brick" walls? Yea, I would really like to tear those down as soon as I get the keys next Wednesday! And how about the yellowish linoleum floor? Purdy, huh?! The rest of the house has beautiful hardwood floors, so I'm going to be laying that down in the kitchen!

I can't wait to turn her into a fabulous lil cooking/baking/entertaining mecca!

This is the sort of layout I'm envisioning (except the sink & stove would be switched... or maybe one would be in the island... decisions, decisions!), the wall to the 'sitting room' to the left of the kitchen is most likely going to get torn out, and the kitchen will be expanded slightly into there. There's a super large closet in the sitting room that will be turned into a pantry, and I'm still planning on having a little 'cuddle up and drink your coffee' sitting area too!

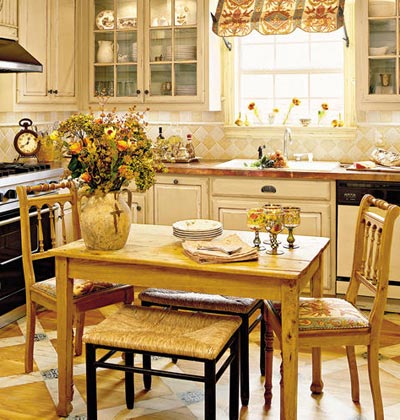
I'm in love with white or cream colored cabinets, and am leaning towards a butcher block (or a light tan) counter top. My only doubt is with appliances... I've never been too crazy about stainless steel. I think it looks cold and industrial... exactly opposite of what I want my kitchen to feel like! However I can't imagine white appliances with white cabinets, and black just seems too harsh.

Here's my inspiration photos (warning: lots!)


You know they say a kitchen is the heart of a home... I hope to make mine extra lovely!

(Updated: ah you're an inquisitive bunch! The linoleum floor unfortunately does not have hardwood underneath. Why? I do not know, but I've already checked! And the "brick" wall, is not real brick, it's the fake brick paneling, with obvious seams and was adhered to the wall with giant black nails. Believe me, it ain't pretty!)
Photobucket